Coburg North, Melbourne — Serving All of Victoria
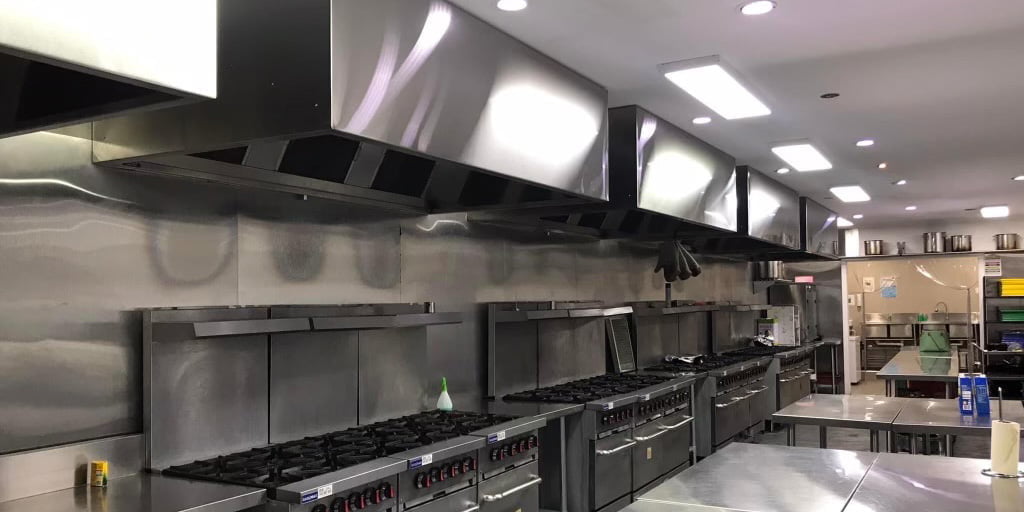
Commercial kitchen exhaust ductwork should be planned with the canopy, fan and replacement air supply. Before ordering equipment, establish a workable route out of the building, space for cleaning access and a suitable discharge location. A canopy that fits the cooking line is only one part of a functioning exhaust system.
For Melbourne cafés, restaurants and takeaway fit-outs, the hidden route above the ceiling can shape the project as much as the visible stainless steel hood. This guide sets out the questions to resolve with your ventilation designer, builder and landlord before fabrication begins.
Ductwork carries captured cooking exhaust from the canopy towards the discharge point, potentially through treatment equipment along the way. It needs to suit the air being extracted, the proposed cooking equipment and the building it passes through.
EPA Victoria’s odour capture guidance identifies suitable duct size, material and strength as part of effective capture and treatment. A generic air-conditioning duct specification should not be assumed suitable for grease-laden kitchen exhaust.
Start with an appliance schedule: make and model, dimensions, fuel type and intended cooking process. Our canopy sizing guide explains the information needed at the hood end of the system.
Ask for a drawing that traces the route from the canopy connection to the final outlet. A note saying “duct to roof” leaves too many decisions unresolved. Check ceiling voids, beams, upper floors, existing services and the position of the fan.
Resolve a difficult route before committing to the cooking-line layout. Moving a canopy on a drawing is simpler than moving it after stainless steel fabrication and ceiling work are complete.
A fan’s headline airflow rating does not tell you how much air it will move through your completed installation. Duct length, bends, transitions, filters and other components create resistance. Fan selection needs to account for the system’s design airflow and pressure requirement together.
For example, two kitchens with the same canopy dimensions may need different fan selections if one has a short route to the roof and the other has a longer route with several direction changes and odour treatment. This is an illustration of the design issue, not a sizing calculation.
Ask the supplier what duct route and equipment were assumed in the fan selection. If the route changes on site, have the selection checked again. The commercial exhaust fan sizing guide covers the inputs to gather for that discussion.
Filters do not make the duct system maintenance-free. Food Standards Australia’s Safe Food Australia guidance identifies the cleanliness and maintenance of ventilation components, including ductwork, as factors affecting performance.
Ask the designer and cleaning contractor to review how the installed route will be reached. An access panel in the duct is of little practical use if joinery or a fixed ceiling blocks it.
The appropriate cleaning schedule depends on cooking activity, operating hours, observed build-up and applicable maintenance requirements. Do not adopt a fixed interval from another venue without checking that it suits your operation.
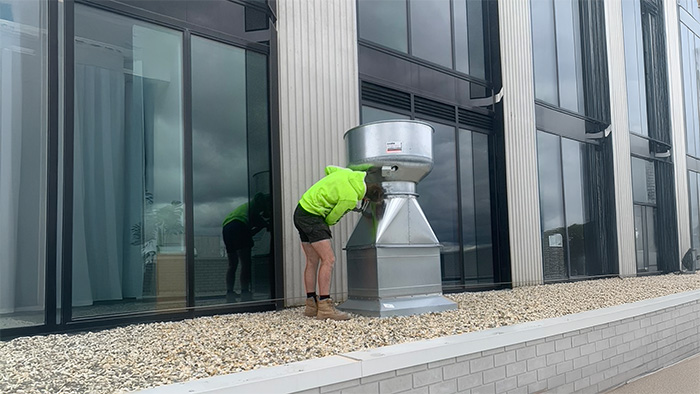
The outlet location matters, particularly where a restaurant sits below apartments or near neighbouring windows and air intakes. Identify nearby receptors during the site review and include odour and noise considerations in the design brief.
EPA Victoria explains that stacks disperse odour rather than eliminate it. Treatment may also be needed, and stack design needs expert assessment. Do not treat a taller outlet as a guaranteed solution to every odour problem.
Our commercial kitchen odour and smoke guide introduces treatment options. For your quote, ask whether treatment is included, what space it needs and how it affects fan duty and servicing.
Have the project’s ventilation designer and building surveyor identify the applicable building and fire requirements, including any relevant duct enclosure or penetration treatment. The answer depends on the building and proposed works; a universal detail copied from another installation is not a project assessment.
Confirm the applicable NCC provisions and referenced editions of standards for the project. This planning guide does not prescribe a duct thickness, clearance or fire-resistance rating.
The air extracted from the kitchen also needs to be replaced through a planned path. Include the supply or transfer-air arrangement in the same discussion so it does not become an afterthought once the exhaust is installed. See our make-up air systems guide for the main concepts.
Compare the same scope when assessing quotations. Request a written list covering:
Commercial kitchen ductwork is site-specific, so a price per metre alone is a weak basis for budgeting. The route and associated building work need to be understood before the scope can be priced accurately.
Before installation, agree who is responsible for design coordination, permissions and each trade’s work. Before opening, request commissioning records for the installed system and a demonstration of controls and routine operator checks. Keep the final drawings, equipment details and maintenance instructions together.
If the cooking equipment or route changed during the fit-out, make sure the final documentation reflects the installed arrangement. A design based on an earlier layout should not be the only record handed to the operator.
NXT GEN Canopies manufactures commercial kitchen canopies in Coburg North. Send your appliance list, a kitchen sketch, ceiling height, site photos and any available roof or duct drawings when you request a canopy and ventilation quote. Include your opening target and known building restrictions so the scope can be discussed early.
You can also explore our commercial rangehoods in Melbourne for the canopy options that form part of the wider system.
Possibly. Have its condition, route, cleaning access and suitability for the proposed equipment assessed. Existing ductwork should not be assumed suitable just because a previous operator used it.
A route may include horizontal sections, subject to project design and applicable requirements. Ask the designer to assess resistance, maintenance access and the discharge arrangement before the route is fixed.
Not necessarily. The fan must suit the required airflow and system resistance. Have the complete route, filters, treatment equipment and replacement air reviewed before changing the fan.
Provide the site address, appliance schedule, cooking-line layout, ceiling height, photos, available building drawings and proposed opening date. Include known roof-access or landlord restrictions.
Check the written quotation. A canopy-only quote and a complete ventilation installation have different scopes. Ask for the fan, ductwork, controls, building work and commissioning to be itemised.
Prepared September 2026. This guide explains planning questions; project specifications and approvals depend on the site and proposed works.