Coburg North, Melbourne — Serving All of Victoria
At a glance
Commissioning and handover turn a completed canopy installation into a system your team can operate and maintain. Agree on the checks before installation finishes, confirm the cooking line matches the design, and ask for measured results, operating settings and a clear handover folder. Include staff training, cleaning access and any outstanding work in the discussion. A running fan is only the starting point; documented checks and practical instructions are what make handover useful.
The canopy is fitted, the stainless steel looks good and the fan switches on. Before the installation team leaves, there is one more conversation to have: how has the completed exhaust system been checked, and what information will your team receive?
Commercial kitchen exhaust commissioning is the process of checking and adjusting the installed system against its design requirements. Handover brings those results together with operating instructions and the records needed to look after the system. For a café or restaurant owner, it is the point where a completed installation becomes equipment your staff understand.
This guide is a practical discussion checklist. The testing method, acceptance criteria and approval documents should be agreed with the people responsible for your particular project.
Ask who will carry out commissioning, who will review the results and which documents are included in the job. A canopy supplier, mechanical contractor, equipment installer and building surveyor can have different responsibilities. Make sure any gaps are resolved before the planned opening date.
Keep a copy of the final equipment schedule and ventilation design with the quote. If appliances, duct routes or controls change during the fit-out, ask how the design and testing scope will be updated. Our exhaust ductwork planning guide explains why the route between the canopy and discharge matters.
Walk through the finished kitchen with the installer. Identify every appliance beneath the canopy, its position and the cooking you intend to do. Check that the installed layout is the layout the exhaust system was selected for.
A late change from a preparation bench to a fryer, or moving a grill towards an exposed canopy edge, should be raised before testing is signed off. Also point out any new shelves or fixtures around the cooking line so the installer can assess their effect on access and operation.
Ask the commissioning team to explain which airflow measurements and functional checks were completed, how the results compare with the design and whether any adjustments remain outstanding. A fan running audibly is not, by itself, a record of system performance.
The report should make the results understandable to the person reviewing the work. Useful details to request include the system tested, date, design reference, measurement method, operating settings and any limitations. Let the commissioning specialist determine the appropriate instruments and test locations; a single reading at a filter does not describe every part of an exhaust system.
Discuss how capture will be assessed under representative cooking conditions where appropriate. Agree on a safe procedure with the installer rather than improvising a smoke or flame test yourself.
Show the installer how the venue will usually operate: which doors are normally closed, when air conditioning runs and whether nearby fans operate at the same time. Ask which of these conditions were considered during commissioning.
Record any assumptions the system relies on. If a door had to be propped open during a check but will normally be closed during service, flag that difference. The team can then determine whether further assessment or adjustment is necessary. Read our make-up air guide for background to that discussion.
Planning a new canopy installation? Discuss commissioning and handover with Liam.
Request a demonstration of the normal start-up and shutdown procedure, approved control settings and any alarms or interlocks fitted to your installation. Ask what staff should do if the fan fails, an alarm appears or cooking fumes escape into the room.
Keep the operating instructions where supervisors can find them. If speed controls are fitted, confirm who may adjust them and how the commissioned settings are recorded. Avoid leaving a handwritten setting on a controller as the only operating record.
Agree which of the following apply to your installation and who will supply them:
| Handover item | What to collect |
|---|---|
| Equipment and layout | Final equipment schedule and relevant drawings showing the installed arrangement. |
| Performance checks | Commissioning results, recorded operating settings and outstanding items. |
| Day-to-day operation | Operating instructions and relevant manufacturer manuals. |
| Servicing | Filter, fan and controller identification for future servicing. |
| Cleaning and access | Cleaning and maintenance instructions, including access arrangements. |
| Warranty and support | Warranty details and the correct contacts for defects and service. |
| Project approvals | Project-specific certificates or approval records requested by the relevant professionals or authority. |
These documents serve different purposes. An airflow report does not automatically settle every building or food-business approval requirement. Confirm the applicable pathway with your building surveyor and council. Safe Food Victoria identifies local councils as the regulators for most Victorian food businesses.
Ask for a demonstration of safe filter removal and replacement when the equipment is cool and isolated as instructed. Identify which cleaning tasks your staff can perform and which require a specialist. Establish how duct and fan access will be arranged without asking kitchen staff to climb onto cooking equipment.
Before handover closes, put unresolved items in writing with an owner and an agreed completion date. If a check could not be completed because equipment or services were unavailable, record the limitation and organise the follow-up. Keep future equipment changes in the same folder so the next contractor can understand the system history.
NXT GEN Canopies designs, manufactures and installs commercial kitchen exhaust systems across Melbourne and Victoria. Send Liam your equipment schedule, site details and proposed opening date so the installation and handover scope can be discussed together.
Request a canopy installation quote. Planning changes to an operating kitchen instead? Read our guide to adding a fryer or grill.
It is the process of checking and adjusting the installed exhaust system against its design requirements. The scope and acceptance criteria should be agreed with the project team.
No. Ask what performance and functional checks were completed, how the results compare with the design, and which operating instructions and records will be supplied.
Confirm the responsible contractor or qualified specialist in the project scope. The people designing, installing and reviewing the system should agree on responsibilities before handover.
No. A commissioning report records the checks within its scope. Your council and building surveyor can confirm which separate approvals or records apply to the project.
Yes. Give the ventilation designer or installer the proposed equipment details before making the change so they can determine whether reassessment, modification or further testing is needed.
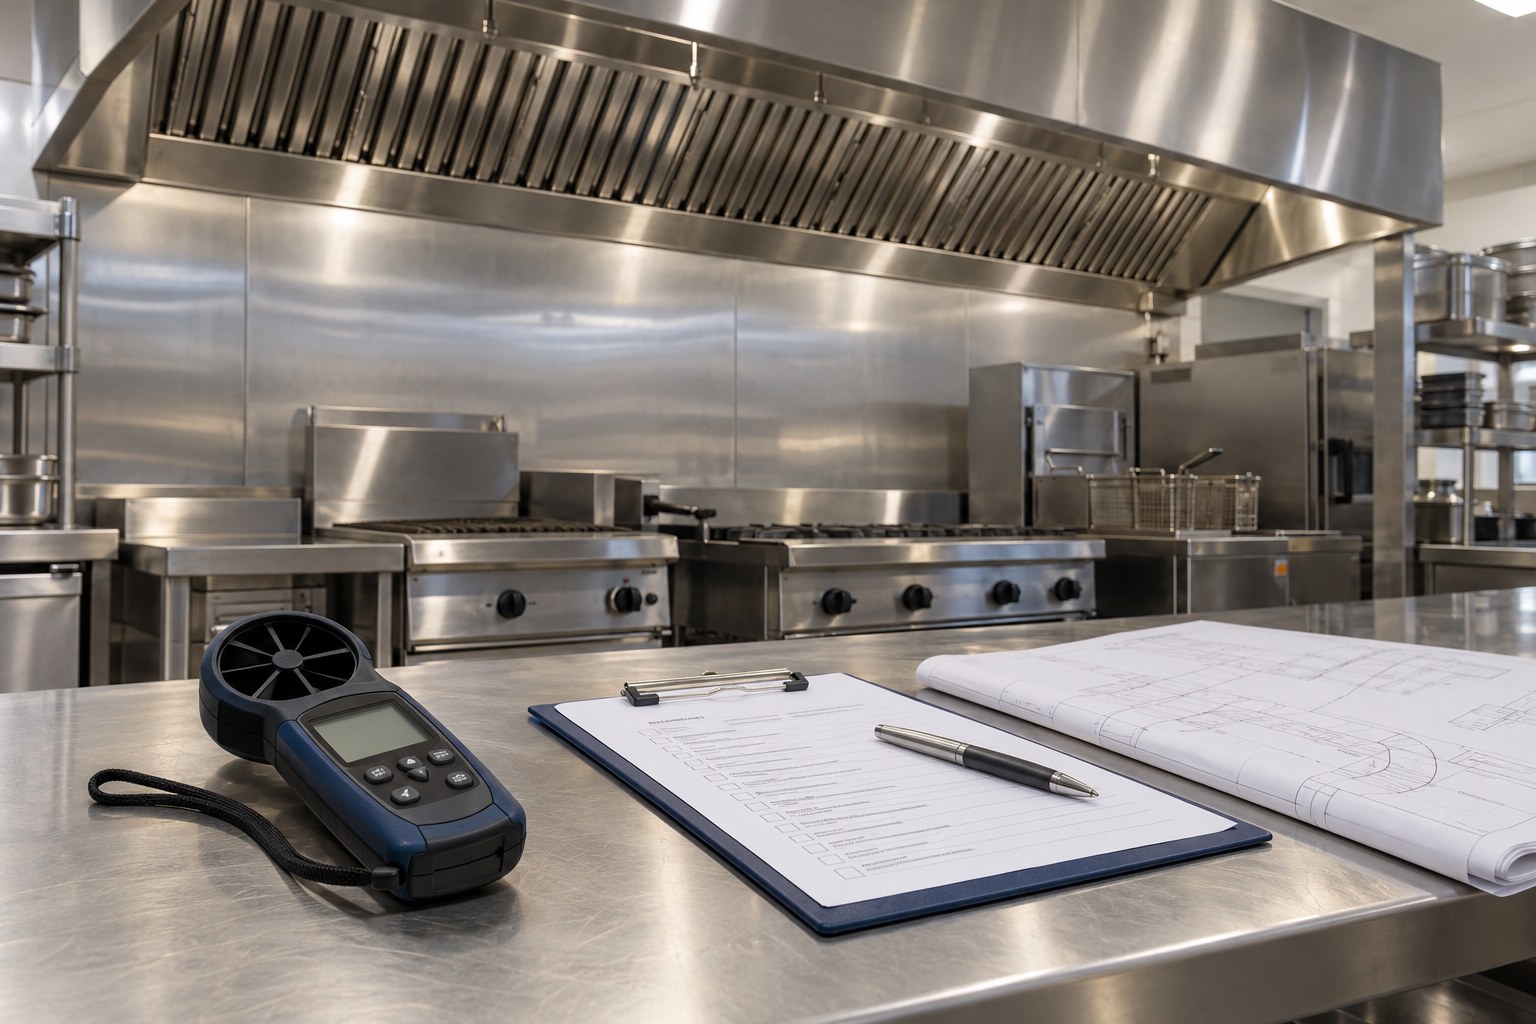
Featured image: AI-generated illustration.